
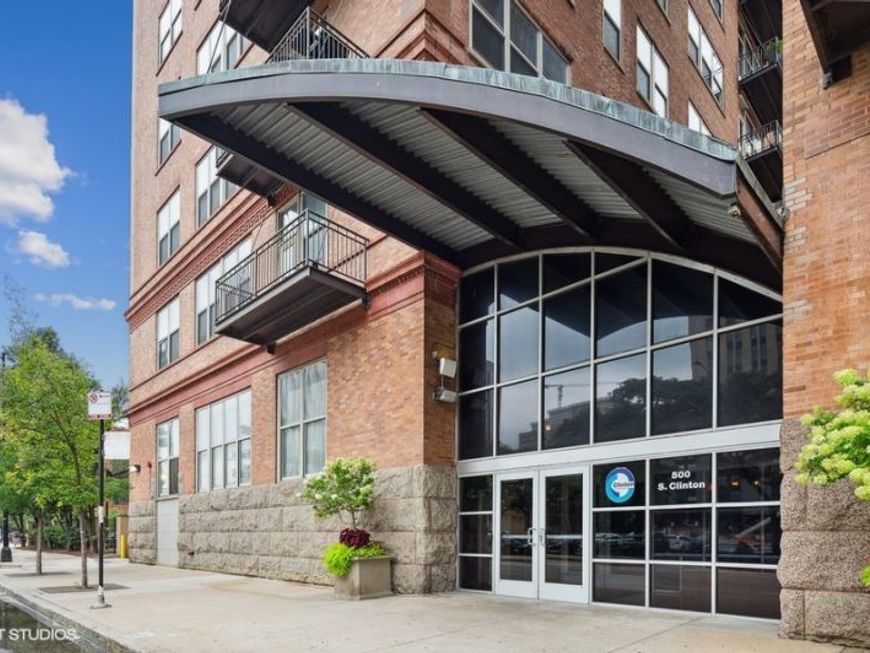


500 S Clinton Street , Unit 310 Chicago, IL 60607
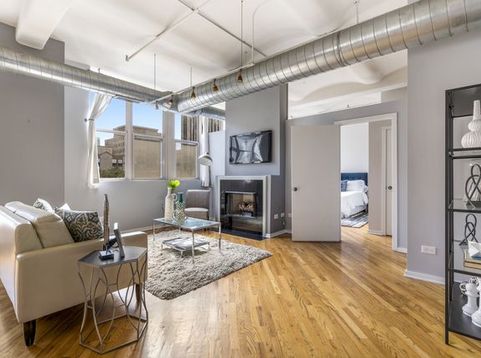
Oversized 2Bed, 2Bath corner unit condo in the West Loop! Both bedrooms are FULLY ENCLOSED for privacy (pictures show one bedroom lofted but it's been fully enclosed). This well-maintained bright east facing condo has wall of windows for tons of natural light, 11ft high ceilings, granite countertops, large island, updated kitchen with SS appliances and dedicated dining space, hardwood floors throughout, in-unit washer/dryer, fireplace, and a balcony. Building offers door Person, on-site management, fitness center, bike room, storage & dry cleaner lockers. Amazing central location close to Greek Town, Fulton Mrkt, Medical dist., restaurants, shopping and multiple grocery stores. Walking distance to Loop, Union Station & Ogilvie Station, steps to Blue Line (Clinton Stop), easy access to all expressways (90/94/290). Heated garage parking additional $200.

Baird & Warner Jack Sanderson 847.903.9688 Email
Property Details
Feature Descriptions
Room Information
Schools
Disclaimer: The accuracy of all information regardless of source, including but not limited to square footage and lot size, is deemed reliable but not guaranteed nor warranted and should be personally verified through personal inspection by and/or with the appropriate professionals.
Location
See details and scored characteristics about this location.


Select a format below, new window will open and will prompt you to print.


AWARD WINNING SERVICES

GLOBAL REACH & HOME INSURANCE



WEBSITE AWARDS


Market Report
Sign up today to stay updated on what’s happening in your local real estate market.